

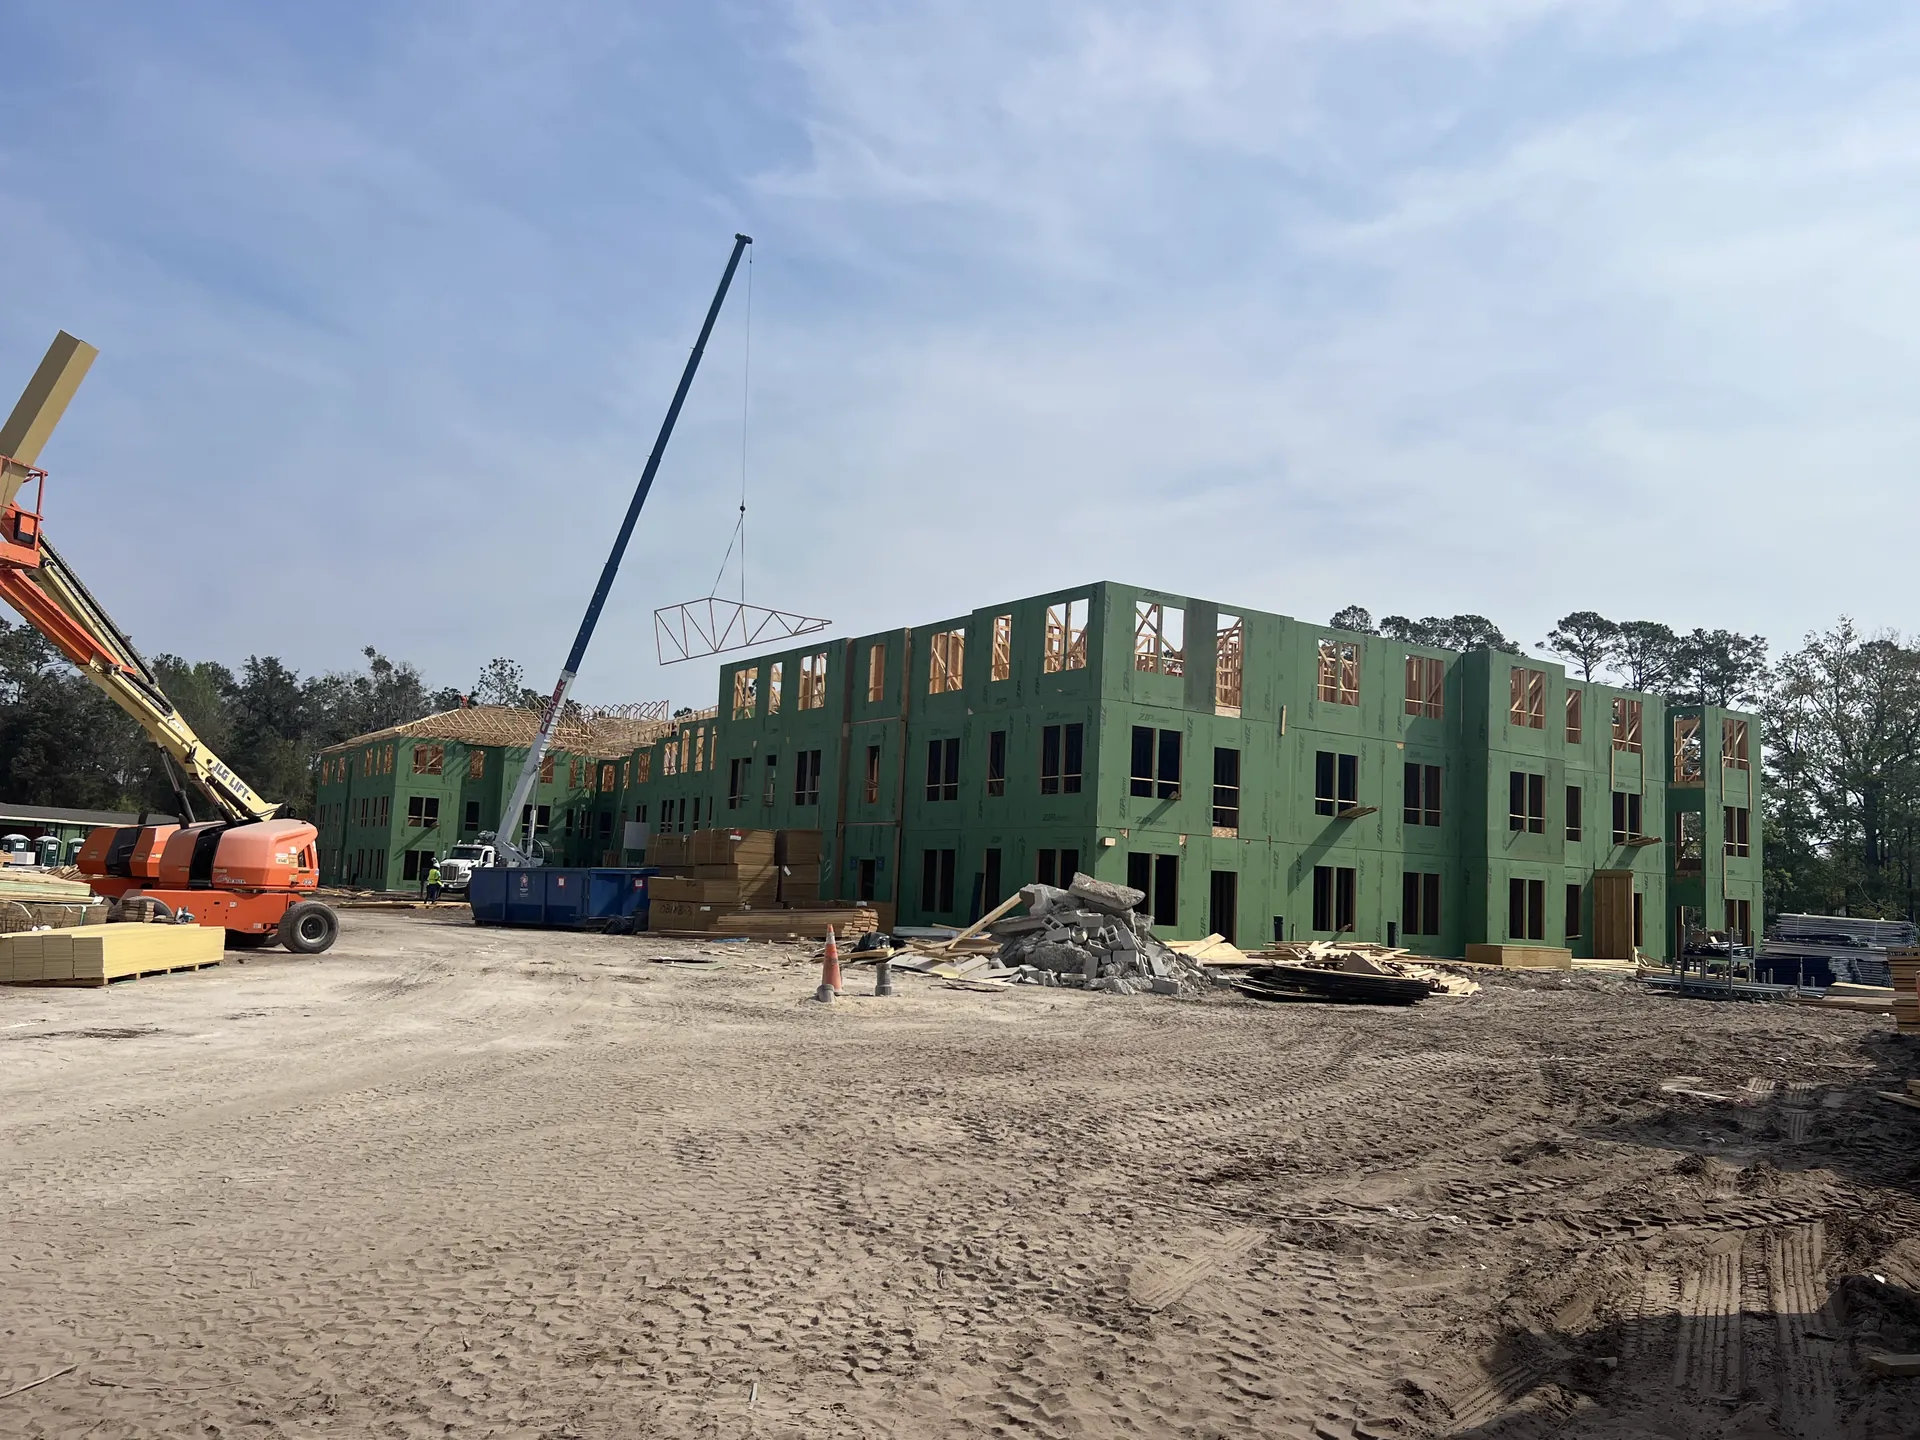
Walls, Floors & Roofs in Jacksonville, FL
The full framing envelope in one crew: wall framing, floor systems and roof framing, built to code for Florida weather.
- Free Estimates
- Licensed & Insured
- 20+ Years in Business
- Replies Within 24 Hours
Walls, Floors and Roof Framed by One Crew
Splitting a frame between different crews leads to gaps in responsibility. When walls, floors and the roof are framed by one team, the load paths line up, the details match and there is one call to make if something needs to change.
We frame bearing and non-bearing walls, build floor systems for second and third stories, and set roof trusses or frame the roof to the plans. Each step is checked against the drawings before the next one starts, so the structure that goes to inspection is the structure the engineer designed.
Florida weather is hard on buildings. Wind, rain and humidity all test the frame. We build to the Florida Building Code and install the straps and connectors the plans call for, so the roof stays tied to the walls and the walls stay tied to the foundation.
What's Included With Walls, Floors & Roofs
Bearing and non-bearing wall framing
Floor framing for upper stories
Roof truss setting and roof framing
Headers and beams sized to the plans
Straps and connectors from roof to foundation
Sheathing on walls and roof
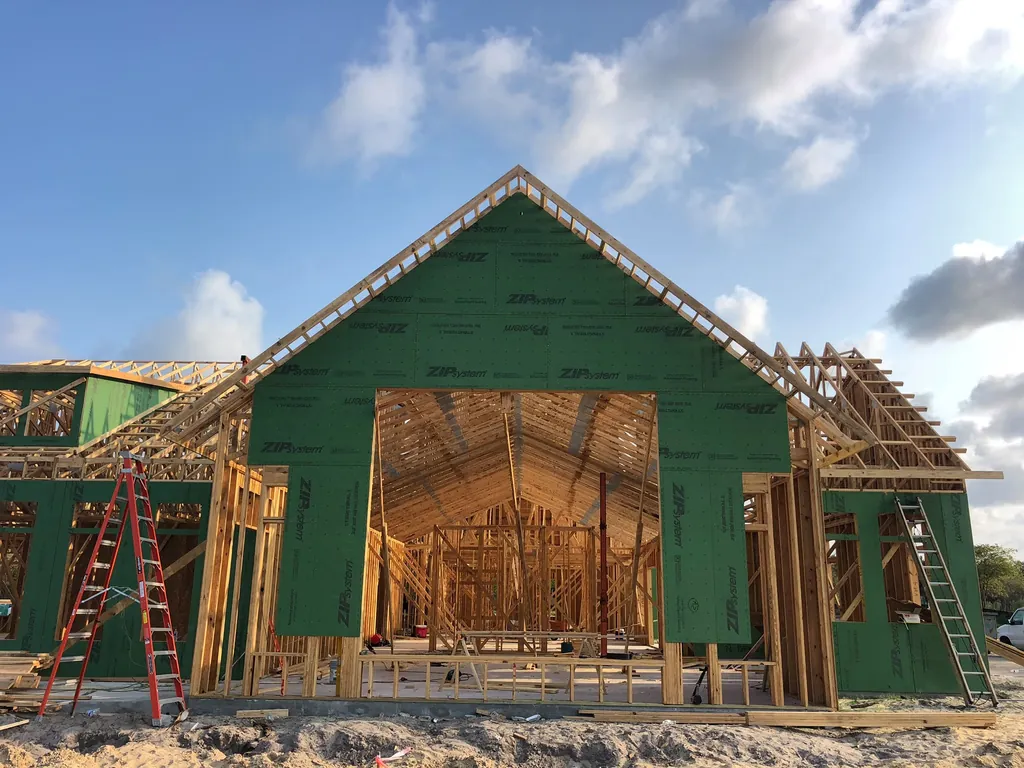
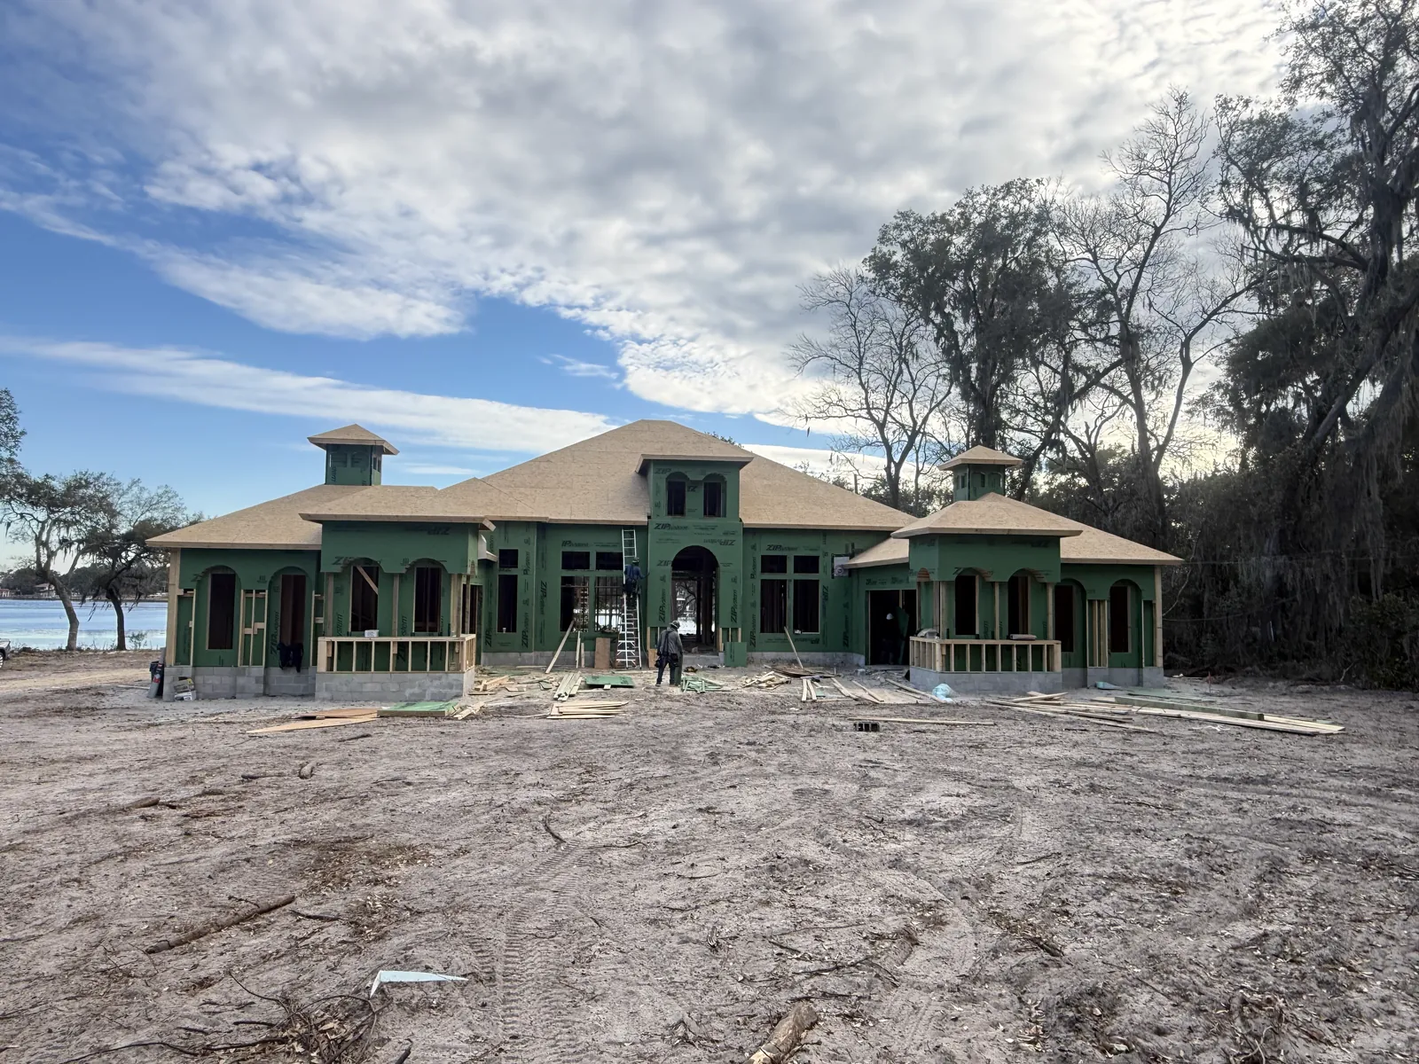
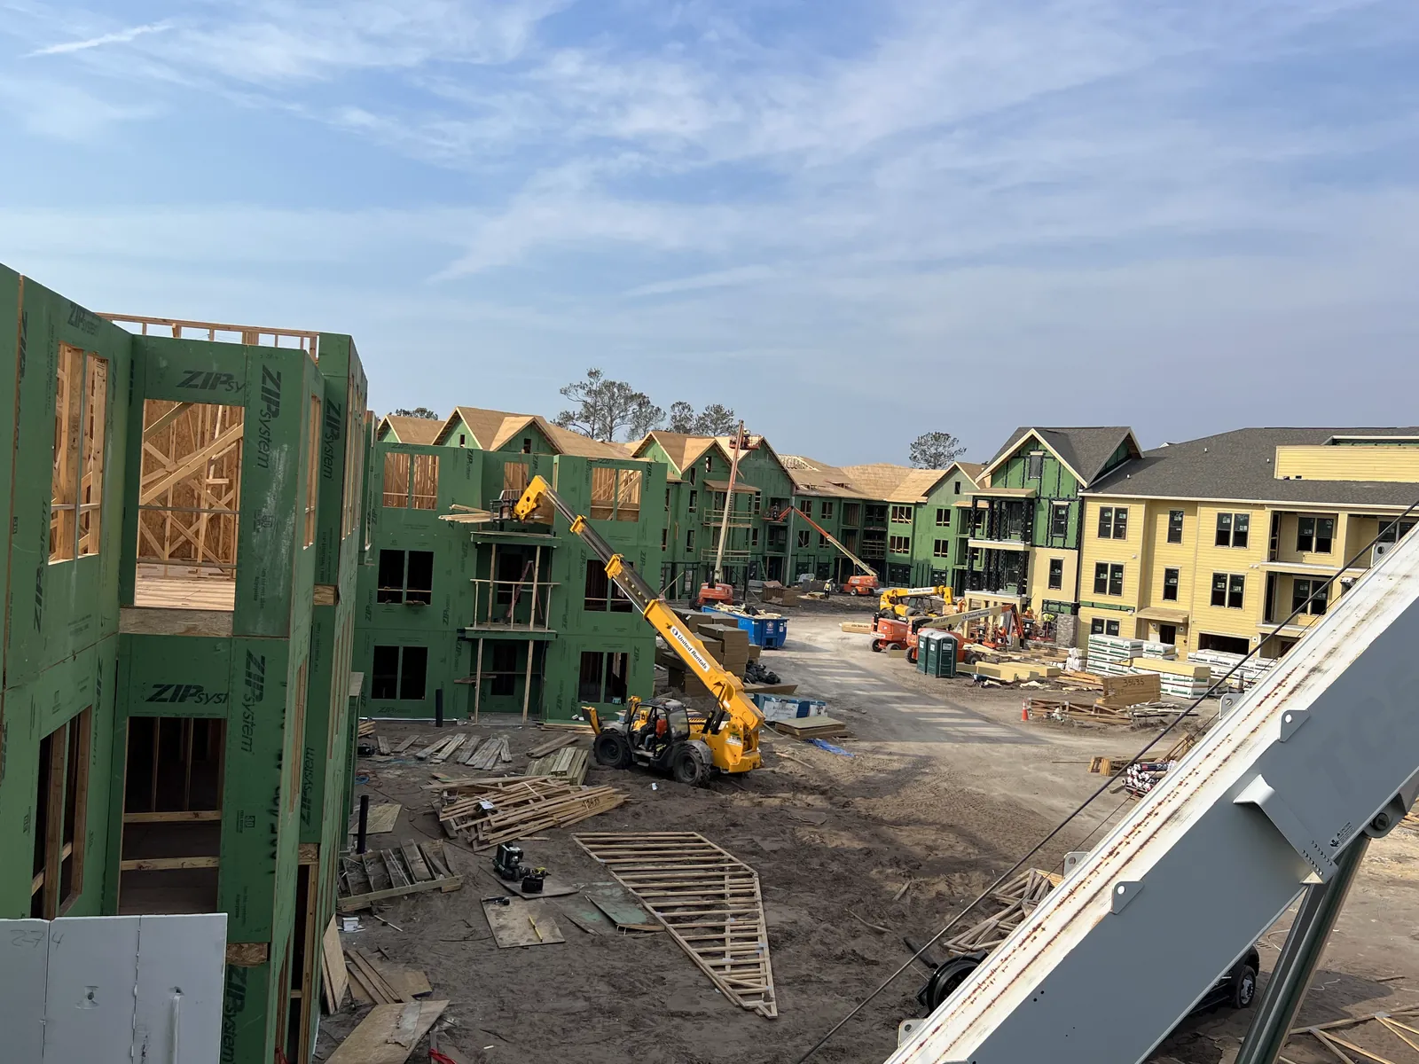
Our Framing Projects
From Plans to Finished Walls, Floors & Roofs
You get a price before any work starts. Nothing is added later.
You send the plans
Use the form, call or email us your blueprints and timeline. We reply with real numbers, usually within 24 hours.
We go over the job with you
We walk through the plans, the site and your schedule, then staff the right size crew for the scope.
We frame it to spec
We build exactly to the plans and the Florida Building Code, so the framing inspection goes smoothly and the next trades can start.
Where We Frame Around Jacksonville
Based in Jacksonville and framing across Duval, Clay and St. Johns counties.
We also travel for framing projects in Daytona Beach, Palm Coast, Orlando, Tampa and Savannah, GA. See all service areas
Worked With EJT Framing?
Tell other builders and homeowners how the job went. It takes about a minute.
Leave us a reviewNeed Walls, Floors or a Roof Framed?
One call gets you real numbers, not a sales pitch. Free estimates, no obligation.