

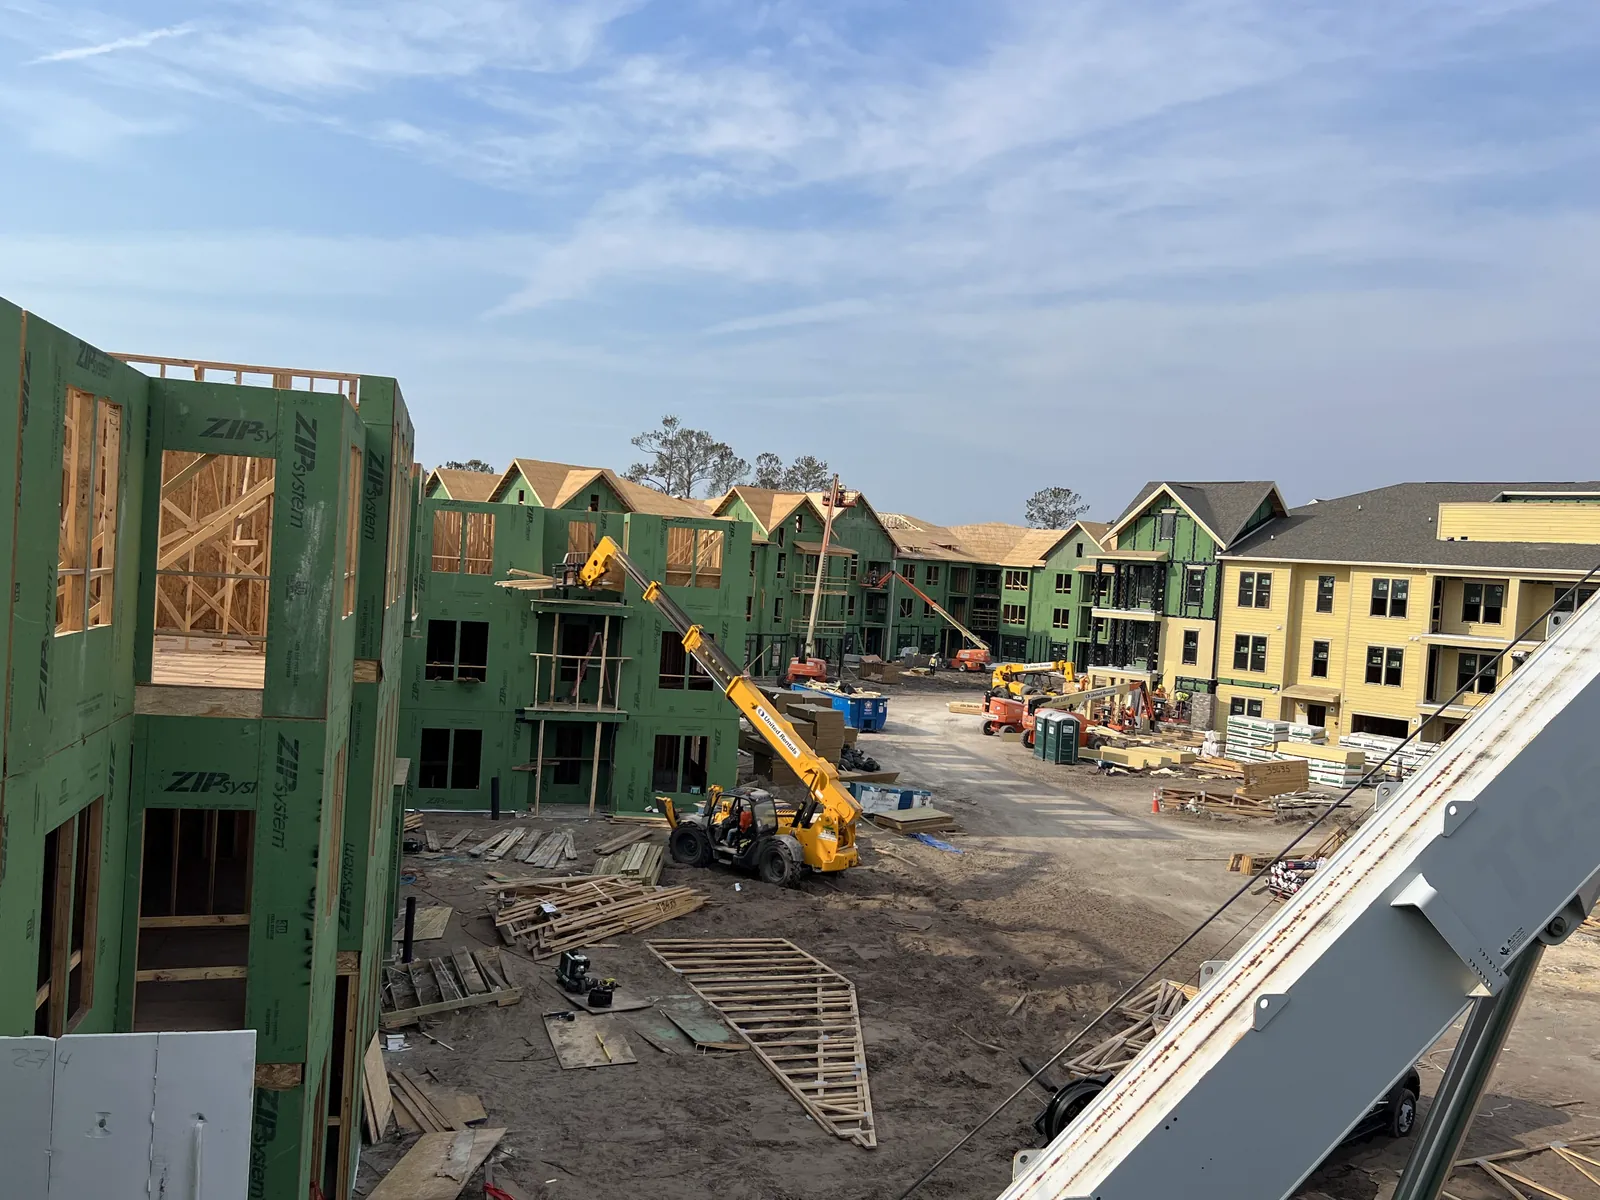
Builders and homeowners ask us how long framing will take before almost anything else. It is a fair question, because framing sets the pace for the rest of the build. The honest answer is that it depends on the project. Here is what decides it, so you can plan around it.
What "framing" covers
On most new builds, framing runs from the day the slab is ready to the day the building is dried-in. That includes wall layout and wall framing, floor systems for upper stories, setting roof trusses or framing the roof, and sheathing the walls and roof. If we are installing ZIP System, the taped barrier goes on as part of the framing too, so the building is closed in when we finish.
Size and number of stories
More square footage means more walls and more roof. Every additional story adds a floor system and more time working at height. A large multifamily project with several buildings is planned building by building, often with more than one crew moving through the site.
How complex the house is
A simple rectangle with a gable roof goes up far faster than a custom home with angled walls, tall ceilings, big openings and a roof with hips, valleys and dormers. Complex homes take more layout, more cuts and more checking against the plans. That time is worth it, because fixing a framing mistake later costs much more.
Trusses and material deliveries
Roof trusses are built to order, and the framing crew cannot finish the roof until they arrive. Lumber, beams and hardware also need to be on site when the crew needs them. Late deliveries are one of the most common reasons framing stalls. Ordering trusses early and confirming delivery dates keeps the job moving.
Weather
Florida summers bring afternoon storms almost every day, and hurricane season can shut down a site for longer. Wind is the bigger problem when setting trusses or working on the roof. A good crew plans the day around the weather, works the roof in the morning when it can, and gets sheathing on quickly to protect the frame.
Crew size
A crew that is too small for the job will fall behind. A crew that is too big for a small house will get in its own way. We staff the right size crew for the scope, so the schedule reflects what the project actually needs.
Inspections and other trades
The framing inspection has to pass before insulation and drywall can start. A failed inspection means rework and a re-inspection, which can cost days. We cover how to avoid that in how to pass a framing inspection in Jacksonville. Coordination with plumbing, electrical and HVAC rough-ins also affects when framing is truly done.
How to keep framing on schedule
- Get complete, approved plans to the framer early, including the truss layout.
- Make sure the slab is finished and the site is clear for material staging.
- Order trusses and special items like beams early.
- Keep one point of contact for questions so answers come fast.
- Plan the inspection so it can be called in as soon as framing is complete.
Get a timeline for your project
Every project is different, so the best way to get a real timeline is to send us your plans. We will look at the size, the roof and your schedule and get back to you with real numbers, usually within 24 hours. You can see how we run new builds on our new construction framing page, and if you are building near Jacksonville in a growing area like St. Johns, we are happy to walk the site with you.
Want a price for your project? Send your plans and we will reply, usually within 24 hours.