

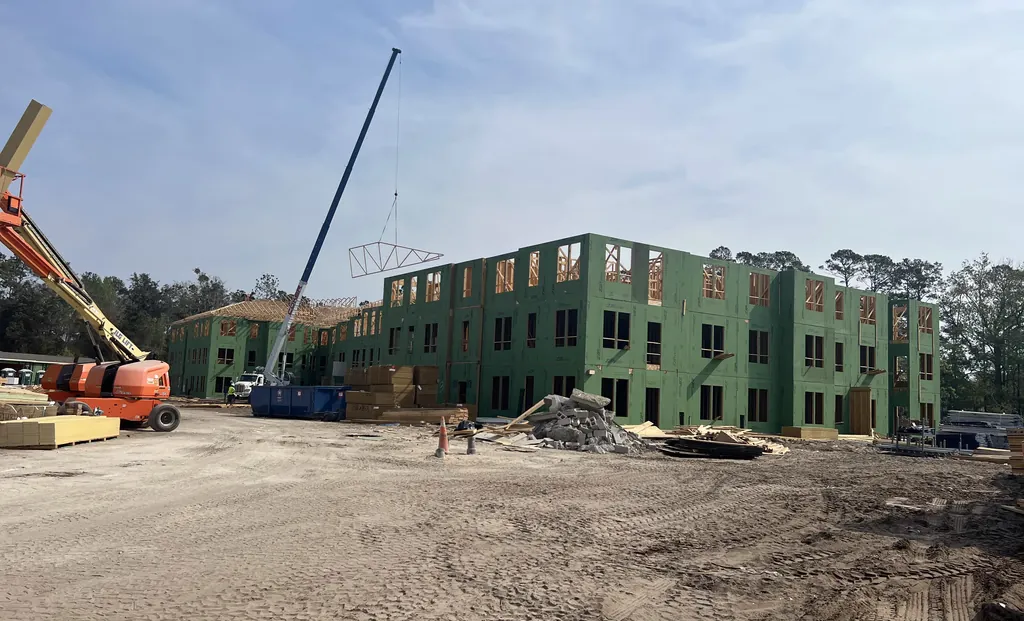
Failed framing inspections cost general contractors days of rework and push back every trade that comes after. After more than 20 years framing in Jacksonville and Northeast Florida, we have seen what inspectors look for and what trips projects up. Here is how we get framing ready to pass the first time.
What the framing inspection is for
The framing inspection happens after the structure is built and before insulation and drywall cover it up. It is the last easy chance for the inspector to see the bones of the building. In Jacksonville, inspections are scheduled through the permit with the city's building inspection staff. Outside Duval County, it is the county or city that issued the permit. Either way, the inspector is checking the work against the approved plans and the Florida Building Code.
The approved plans have to match the building
This is the big one. The inspector compares what is built to what was approved. If a beam is a different size, a wall moved, or a window opening changed, that is a problem unless there is an approved revision. We build exactly to the plans for this reason. When something on site does not work as drawn, the fix is to get it revised, not to improvise.
Keep the approved plans, the truss drawings and any engineering letters on site and easy to find. Inspectors will ask for them.
What inspectors commonly check
- Headers, beams and posts are the size and type shown on the plans, with proper bearing at each end.
- Straps, clips and hold-downs are installed where the plans call for them, with every nail or screw in place.
- Sheathing nailing follows the required pattern, especially at panel edges.
- Trusses match the truss drawings, with the required bracing installed and no field cuts or damage.
- Fireblocking and draftstopping are in place where required.
- Notches and holes drilled by other trades have not weakened studs, plates or joists beyond what is allowed.
Common reasons framing fails
In our experience, most failed inspections come down to a few things: a missing strap or a strap with missing nails, sheathing nailing that is too far apart, truss bracing that was never finished, or a plumber or electrician cutting into a plate or joist after framing was done. None of these are hard to fix. They just cost time when the inspector finds them first.
Wind details get extra attention in Florida
Because Florida designs for hurricanes, the connections that hold the roof to the walls and the walls to the foundation get a close look. That is especially true on homes near the coast in places like Ponte Vedra Beach and Atlantic Beach. We explain how that load path works in framing for Florida wind loads.
Our walk-through before we call it ready
Before we tell a general contractor the framing is ready for inspection, we walk the building ourselves. We check every strap and hold-down against the plans, look at sheathing nailing, confirm truss bracing is complete and look for damage from other trades. It is a lot cheaper to catch a missing nail on our walk-through than on the inspector's.
Coordinate with the other trades
Mechanical, electrical and plumbing rough-ins often happen around the same time as the framing inspection. Those trades need to know the rules for notching and drilling framing members. If something gets cut that should not have been, it is better to repair it before the inspection than after.
Framing built to pass
Passing the first time is about building it right and checking it before the inspector does. That is how we run every job, from a single custom home to a large commercial build. If you have plans ready, send them over for a free estimate.
Want a price for your project? Send your plans and we will reply, usually within 24 hours.