

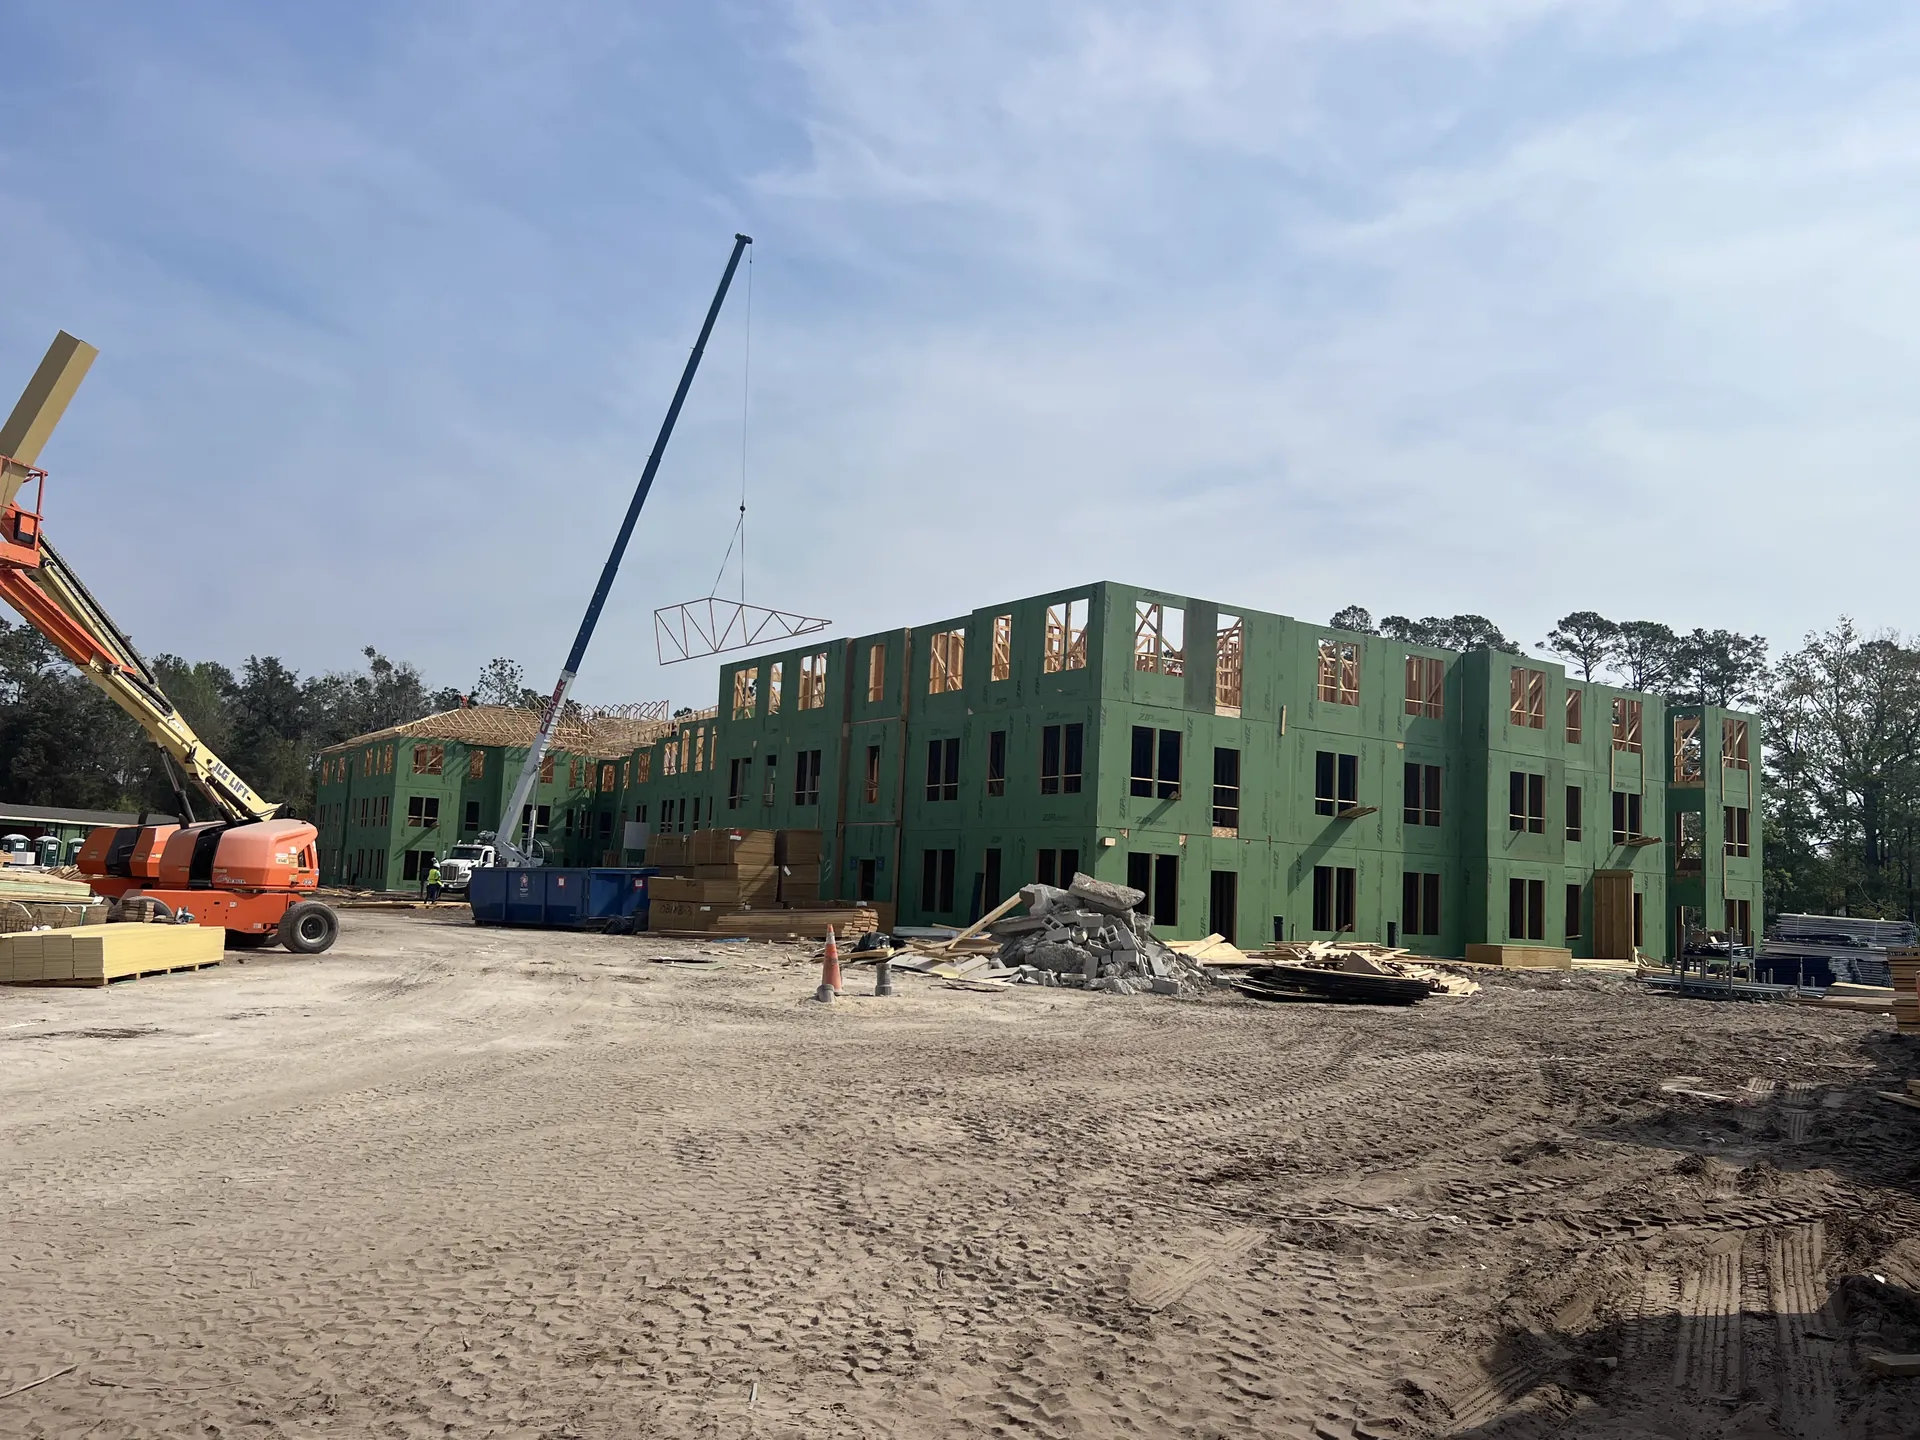
Most people think of framing as holding a building up. In Florida, it also has to hold the building down. When hurricane winds blow over a roof, they try to lift it off the walls and push the walls sideways. The frame is what keeps all of that together. Here is how we think about wind when we frame a building.
Wind loads come from the plans
The Florida Building Code sets the wind speeds a building has to be designed for, and they get higher as you get closer to the coast. The engineer uses those numbers to design the structure, and the results show up on the plans as straps, hold-downs, nailing schedules and sheathing requirements. Our job is to build those details exactly as drawn. A frame is only as strong as the weakest connection in it.
The continuous load path
The idea behind wind framing is a continuous load path. Every part of the building is tied to the part below it, all the way to the foundation:
- The roof sheathing is nailed to the trusses or rafters.
- The trusses are tied to the top of the walls with straps or clips.
- The wall framing and sheathing carry the load down through each story.
- Upper floors are tied to the walls below.
- The bottom of the walls is anchored to the slab or foundation.
If any link is missing, the load has nowhere to go. That is why a single missing strap matters, and why inspectors look so closely at these connections.
Roof-to-wall connections
The roof is where wind damage usually starts. Each truss or rafter is fastened to the wall below with a strap or clip, and the plans specify which one and how many fasteners it takes. Every hole that calls for a nail gets a nail. A strap with half its nails is not doing its full job.
Sheathing and nailing
Wall and roof sheathing does more than cover the frame. Nailed correctly, it stiffens the walls so they resist the sideways push of the wind. The plans set the nail spacing, usually tighter at panel edges and in high-wind areas like the corners of a roof. When we install ZIP System sheathing, the same nailing rules apply, and the taped seams add the air and moisture barrier on top of that.
Shear walls and hold-downs
Some walls are designed as shear walls. They carry sideways wind loads down to the foundation. These walls often have tighter nailing, specific sheathing, and hold-downs at the ends that anchor them to the slab. They are easy to miss if the crew is not reading the structural sheets, so we mark them before we start.
Openings are weak points
Large windows and sliding doors break up the wall, so the framing around them has to carry more. Headers, king studs and the straps around big openings are sized for that. Garage doors are another weak point, and the framing around them often has its own details on the plans.
Coastal homes get more of everything
Homes near the ocean in places like Ponte Vedra Beach and Atlantic Beach are designed for higher wind speeds than homes inland. That usually means more connectors, tighter nailing and heavier hardware. It takes more time to frame, which is one of the reasons coastal framing costs more, as we cover in what affects the cost of framing.
Getting it right before it is covered
Once insulation and drywall go in, nobody sees the straps and nailing again until a storm tests them. We walk every building before the framing inspection to check the connections against the plans. If you are planning a build in Northeast Florida, send us your plans and we will give you a free estimate on the full wall, floor and roof framing.
Want a price for your project? Send your plans and we will reply, usually within 24 hours.